Floating Floors: Types, Benefits, and How to Install Them
A floating floor is a flooring system that rests on a prepared subfloor without being permanently attached to it with nails, screws, or full-surface adhesive. Instead, the planks connect to one another through a locking system or an approved edge-joining method, creating a continuous flooring surface.
Floating floor installation is commonly used for laminate, luxury vinyl plank (LVP), and certain engineered wood products. It can simplify installation and often makes these materials suitable for DIY home improvement projects.
However, floating floors still require proper subfloor preparation, moisture control, expansion gaps, and compatible underlayment. Understanding these requirements helps prevent problems such as buckling, separating joints, and unwanted movement.
What Is a Floating Floor?
A floating floor describes an installation method rather than a specific flooring material.
Unlike traditional hardwood flooring that may be nailed to a wood subfloor, a floating system is installed over the existing substrate without being directly fastened to it.
The individual planks usually connect using click-lock joints. Some engineered wood products may instead use manufacturer-approved glued tongue-and-groove joints while remaining unattached to the subfloor.
Once assembled, the connected flooring rests over the prepared surface. Depending on the product, an approved underlayment may be installed beneath it.
Despite the name, a correctly installed floating floor should not feel loose or unstable under normal use.
How Does a Floating Floor Work?
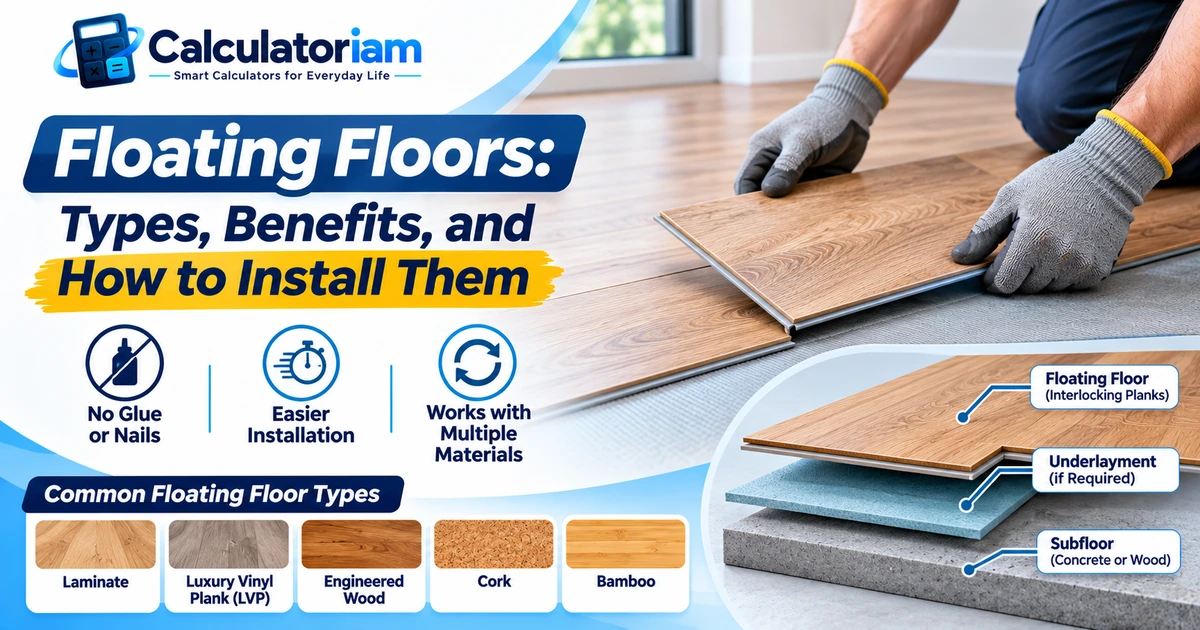
A floating flooring system generally depends on three main components.
- Connected flooring planks: Interlocking joints keep neighboring planks together and help maintain a continuous surface.
- Suitable subfloor and underlayment: The supporting surface must satisfy the flooring manufacturer’s requirements for flatness, stability, and moisture.
- Expansion and movement gaps: Clearance around walls and fixed objects allows the floor to respond to environmental changes without being trapped.
These elements work together to support normal use and the movement permitted by the flooring system.
The exact installation requirements depend on the product. For example, Pergo’s published laminate installation guidance specifies different expansion requirements depending on the flooring system and installation conditions. Flooring-PGR-Int-EN
Types of Floating Floors
Several flooring materials are available with floating installation systems. Each offers different benefits, limitations, and maintenance requirements.
| Floating Floor Type | Main Characteristics | Common Applications |
|---|---|---|
| Laminate | Wood-look surface over a manufactured core | Bedrooms, living rooms, hallways |
| Luxury vinyl plank (LVP) | Vinyl construction with realistic wood or stone finishes | Kitchens, living areas, suitable basements |
| Engineered wood | Real wood veneer over a layered core | Living rooms, bedrooms, selected residential spaces |
| Floating cork | Resilient cork surface in a compatible floating plank system | Bedrooms, offices, comfortable living spaces |
| Floating bamboo | Bamboo-based planks manufactured for floating installation | Residential rooms approved by the manufacturer |
Not every product within these categories is designed for floating installation. Check the manufacturer’s approved installation methods before purchasing.
1. Laminate Floating Floors
Laminate is one of the most familiar floating flooring options.
Most modern laminate systems use interlocking planks that connect without glue or nails. The surface typically includes a protective wear layer, decorative finish, and manufactured wood-fiber core.
Laminate floating floors are often selected for their appearance, availability, and straightforward installation.
Advantages include:
- Many wood-look finishes and plank styles.
- Options with different abrasion-resistance ratings.
- Click-lock installation without full-surface adhesive.
- Potentially manageable installation for DIY homeowners.
However, moisture resistance varies considerably between products.
For more information about exposure to spills and standing water, read Is Laminate Flooring Waterproof? Water Resistance Guide.
2. Luxury Vinyl Plank Floating Floors
Luxury vinyl plank flooring, often abbreviated as LVP, is another popular floating-floor option.
Many rigid-core vinyl planks use click-lock connections and have a water-resistant or waterproof plank construction.
The core may use different materials, including stone-plastic composite (SPC) or wood-plastic composite (WPC), depending on the manufacturer.
These materials are not interchangeable, and their installation specifications can differ.
Floating vinyl plank flooring is frequently considered for kitchens, living areas, and selected below-grade rooms.
Nevertheless, waterproof planks do not make the entire flooring assembly waterproof. Moisture can still reach the subfloor through joints or perimeter openings.
For detailed installation instructions, refer to the manufacturer-approved method for your selected vinyl plank product.
3. Engineered Wood Floating Floors
Engineered wood flooring usually contains a real wood surface layer bonded to a layered core.
Some engineered wood products are designed for floating installation, while others require glue-down or nail-down methods.
A floating engineered wood floor can provide the appearance of genuine hardwood without permanently fastening the planks to the subfloor.
However, the wood components remain sensitive to environmental conditions.
Control indoor temperature and humidity according to the manufacturer’s instructions, and verify whether the product is suitable for the intended subfloor.
4. Cork Floating Floors
Floating cork flooring is available in interlocking plank systems.
Cork offers a different underfoot feel from many hard-surface materials and may provide acoustic benefits depending on the complete flooring assembly.
It is often considered for bedrooms, home offices, and other living spaces.
Check the surface finish, moisture limitations, maintenance requirements, and compatibility with the room before selecting cork flooring.
5. Bamboo Floating Floors
Some bamboo flooring products are manufactured with locking systems suitable for floating installation.
Their construction, surface durability, and sensitivity to humidity vary by product.
Avoid assuming that every bamboo plank supports floating installation. Always review the product’s approved substrate and installation requirements.
Floating Floor vs. Glue-Down vs. Nail-Down Flooring
The main difference between flooring installation methods is how the finished surface connects to the supporting structure.
| Feature | Floating Floor | Glue-Down Floor | Nail-Down Floor |
|---|---|---|---|
| Attachment | Not directly fastened to subfloor | Bonded with approved adhesive | Fastened mechanically |
| Common materials | Laminate, click LVP, some engineered wood | Vinyl, engineered wood, selected hardwood | Solid hardwood, some engineered wood |
| Adhesive | Usually unnecessary except approved edge-glue systems | Required | Generally not required for primary fastening |
| Subfloor | Must meet product flatness and moisture limits | Must also be compatible with adhesive | Requires a suitable fastening substrate |
| Repair approach | Depends on locking system and plank location | Depends on adhesive and product | Depends on fastening method |
| DIY suitability | Often beginner-friendly | More specialized preparation | More specialized tools and skills |
A floating floor is not automatically superior to a glue-down installation.
For example, certain commercial spaces may benefit from a flooring product specifically designed for full-surface adhesion. Likewise, traditional solid hardwood may require fastening rather than a floating approach.
Choose the installation method approved for the material and intended environment.
Advantages of Floating Floors
Floating flooring systems offer several practical advantages, particularly for residential renovation projects.
Easier Installation
Many click-lock systems eliminate the need for flooring adhesive or mechanical fasteners.
This can reduce the number of specialized tools required and make installation more approachable for homeowners.
However, the subfloor still needs careful preparation.
Suitable for Several Subfloor Types
Depending on the product, floating flooring can be installed over concrete, plywood, oriented strand board (OSB), or certain existing hard-surface floors.
The substrate must be compatible, stable, sufficiently flat, and within the manufacturer’s moisture limits.
Variety of Flooring Materials
Floating installation is available across multiple flooring categories.
Homeowners can choose different appearances and construction types without being limited to one surface material.
Potentially Simpler Replacement
Some floating floors can be disassembled or repaired by unlocking sections of planks.
However, replacing an individual damaged plank may require removing several surrounding rows. Repair complexity depends on the locking system and the damaged plank’s position.
No Full-Surface Adhesive Curing Period
Most click-lock floating floors do not require the adhesive curing time associated with glue-down installation.
Even so, product-specific acclimation, room-condition, and post-installation requirements must still be followed.
Disadvantages of Floating Floors
Floating systems also have limitations that should be considered before purchase.
Subfloor Flatness Is Important
A floating floor does not correct significant unevenness beneath it.
Low spots, raised areas, or unstable substrates can place stress on plank joints and may contribute to noise or movement.
Expansion Space Is Required
Floating floors commonly need clearance around walls, columns, thresholds, and other fixed objects.
If the flooring becomes trapped, changes in temperature or humidity may lead to problems.
Sound Can Vary
Some floating floors produce a different walking sound from bonded flooring.
Footfall noise depends on the plank construction, underlayment, supporting structure, and room acoustics.
Heavy Fixed Objects Can Cause Problems
Permanent cabinetry, kitchen islands, and other fixed structures can prevent a floating floor from moving as designed.
Some manufacturers prohibit installation beneath these objects. Check the exact product instructions.
Moisture Still Requires Attention
Floating installation does not prevent water damage or solve subfloor moisture problems.
Waterproof surface materials and suitable moisture management are separate considerations.
How to Install a Floating Floor: Step-by-Step
The following process explains the general method for installing a click-lock floating floor.
It does not replace the instructions for a specific laminate, vinyl, or engineered wood product.
Step 1: Measure Your Flooring Area
Measure the length and width of the installation area before purchasing materials.
For a rectangular room, multiply the length by the width.
Let A represent floor area, L the room length, and W the room width.
A=L\times WWhen using feet, the result is expressed in square feet.
For rooms with unusual shapes, divide the floor into smaller measurable sections and add their areas.
You can use Calculatoriam’s Flooring Calculator to estimate room area, flooring cartons, waste allowance, and optional material and labor costs.
Step 2: Prepare the Subfloor
Before laying the flooring, inspect the existing substrate.
Remove loose debris, check for movement, and identify damaged or uneven sections.
Make sure the subfloor meets the manufacturer’s requirements for:
- Flatness.
- Moisture.
- Structural soundness.
- Surface cleanliness.
- Approved substrate materials.
Correct unsuitable areas before proceeding.
On concrete, complete any required moisture testing and install the specified moisture-control system if necessary.
Step 3: Check Acclimation Requirements
Some floating flooring products require an acclimation period. Others do not require traditional acclimation under normal installation conditions.
Follow the instructions supplied with your exact flooring.
Maintain suitable indoor conditions before, during, and after installation as specified.
Step 4: Plan the Plank Layout
Decide which direction the planks should run.
Measure the room perpendicular to that direction and compare the available width with the plank width.
Adjust the starting row if necessary to avoid an excessively narrow finishing row.
Also plan the end-joint staggering pattern. The minimum distance between adjacent end joints depends on the product.
Step 5: Install Approved Underlayment
Determine whether the selected floor requires separate underlayment.
Some laminate and engineered wood systems use an additional layer. Many rigid-core vinyl products include attached padding and prohibit extra cushioning.
Install only the approved underlayment or moisture-control materials.
Step 6: Begin the First Row
Place spacers against the starting wall to maintain the specified movement gap.
Position the first plank in the orientation required by its locking system.
Connect additional planks across the first row, checking that each joint closes correctly.
A straight starting row helps prevent alignment problems later.
Step 7: Install Additional Rows
Begin the next row with a suitable plank length that produces the required joint stagger.
Connect the planks using the manufacturer’s approved technique.
Depending on the locking system, this may involve inserting a long edge at an angle, lowering a fold-down joint, or using an approved tapping block.
Avoid forcing connections. Damaged locking profiles can prevent the planks from fitting securely.
Step 8: Cut and Fit the Final Row
Measure the remaining distance to the wall at several points.
Deduct the required expansion space, then mark and cut the planks.
Use the cutting method appropriate for the flooring material.
Install the final row carefully without trapping the floor against the wall.
Step 9: Install Transitions and Trim
Remove temporary spacers once installation is complete.
Fit baseboards, shoe moldings, and transition profiles as required.
Attach trim according to the manufacturer’s instructions so it does not restrict the floating floor.
The completed installation should retain all required movement gaps.
Floating Floor Installation Example: How Many Boxes Do You Need?
Before purchasing flooring, calculate how much material the project requires.
Consider a hypothetical room with these details:
| Measurement | Value |
|---|---|
| Room length | 17 ft |
| Room width | 12 ft |
| Waste allowance | 8% |
| Flooring coverage per box | 24 sq ft |
| Example material price | $2.80 per sq ft |
The 8% allowance and price are illustrative planning values, not universal recommendations or live market prices.
Calculate the Floor Area
First, multiply room length by width.
A=17\times12=204The room area is 204 square feet.
Add the Waste Allowance
Let A_w represent the adjusted area and P the waste percentage.
A_w=A\times\left(1+\frac{P}{100}\right)Substitute the values:
A_w=204\times1.08=220.32The adjusted flooring requirement is 220.32 square feet.
Calculate the Number of Boxes
Let B represent the required number of boxes and C the coverage per box.
B=\left\lceil\frac{A_w}{C}\right\rceilSubstitute the values:
B=\left\lceil\frac{220.32}{24}\right\rceil=10Round up to a whole carton because the example assumes flooring is purchased by full boxes.
Answer: Purchase 10 boxes of flooring, providing 240 square feet of nominal coverage.
Calculate the Material Cost
Multiply the purchased coverage by the hypothetical material price.
240\times2.80=672.00The estimated flooring material cost is $672.00.
This excludes underlayment, transitions, trim, delivery, subfloor repairs, taxes, and installation labor.
Use the Flooring Calculator for area, boxes, and cost to repeat the calculation with your own measurements and product specifications.
Can You Install a Floating Floor Over Concrete?
Yes. Many floating flooring products can be installed over concrete, provided the substrate satisfies the product’s installation requirements.
Before installation, verify that the concrete is sufficiently dry, structurally sound, and within the specified flatness tolerance.
Some flooring systems require a particular vapor retarder or moisture-control treatment. Others have different requirements depending on the concrete condition and attached backing.
Do not assume that waterproof vinyl planks eliminate moisture concerns beneath the flooring.
Concrete moisture can affect the overall flooring assembly even when the top surface resists water.
Follow the manufacturer’s installation instructions and any required substrate testing procedures.
Are Floating Floors Good for Basements?
Floating flooring may be suitable for a basement, but the choice depends heavily on moisture conditions.
Certain rigid-core vinyl products are approved for below-grade installations, subject to their specified moisture limits.
Laminate and engineered wood products may have additional restrictions.
Before selecting basement floating flooring, investigate any existing water infiltration, drainage problems, or persistent dampness.
A moisture-resistant floor covering is not a solution for active basement water problems.
Choose only a flooring system specifically approved for the intended below-grade conditions.
Common Floating Floor Problems and How to Prevent Them
Correct installation helps prevent many common problems.
| Problem | Possible Cause | Recommended Action |
|---|---|---|
| Buckling or lifting | Restricted movement, moisture, or unsuitable conditions | Check expansion clearances and investigate moisture |
| Separating plank joints | Damaged locks, substrate movement, or installation errors | Inspect the locking system and subfloor |
| Hollow or excessive walking noise | Underlayment or substrate conditions | Verify underlayment compatibility and flatness |
| Movement underfoot | Uneven or unstable subfloor | Correct the supporting surface |
| Swollen plank edges | Moisture exposure in susceptible materials | Identify the moisture source and replace damaged materials as needed |
| Raised or uneven transitions | Incorrect profile or installation height | Use the appropriate transition system |
Why Is My Floating Floor Buckling?
Buckling can occur when the flooring does not have sufficient room to move or when moisture affects the material.
Check perimeter gaps, fixed objects, and installation conditions.
Do not simply cut or remove flooring without identifying the underlying problem.
Why Does My Floating Floor Feel Bouncy?
Excessive movement may indicate an uneven subfloor, unsuitable underlayment, or a supporting structure that needs attention.
The correct remedy depends on the cause.
If the underlying structural floor is visibly sagging or moving abnormally, have the structure assessed rather than attempting to correct it with additional flooring padding.
Can Floating Floor Planks Be Repaired?
Some locking systems allow the installer to disassemble planks back to the damaged area.
Other repairs may require replacement of a larger section or a manufacturer-approved repair method.
Availability of matching replacement planks can also affect the repair.
How Long Does a Floating Floor Last?
The lifespan of a floating floor depends on the actual flooring material, construction quality, installation, traffic, environmental conditions, and maintenance.
A floating installation method alone does not determine how long the floor will last.
For example, two laminate products may have different abrasion ratings and warranty conditions, even though both use click-lock installation.
Similarly, rigid-core vinyl and engineered wood respond differently to moisture, scratching, and indoor humidity.
When comparing products, review their warranties and performance specifications rather than relying on a single advertised lifespan.
Is a Floating Floor Right for Your Home?
A floating floor can be a practical option when the selected flooring is compatible with the room and supporting substrate.
Consider a floating system if you want a manufacturer-approved installation method without full-surface adhesive or mechanical fastening.
It can be particularly appealing for residential renovations where click-lock products offer suitable durability and appearance.
However, a floating floor may be less appropriate when the substrate cannot meet the required preparation conditions or when permanent fixtures would restrict the floor’s movement.
Before making a decision, compare the intended room use, moisture conditions, sound requirements, installation method, and total cost.
Frequently Asked Questions About Floating Floors
What does a floating floor mean?
A floating floor is a flooring system that rests over a prepared subfloor without being directly nailed, screwed, or glued across its underside. The planks usually connect to one another through a locking system.
Is a floating floor better than a glued floor?
Neither installation method is universally better. Floating floors can simplify installation, while glue-down systems may offer advantages for certain products and project conditions. Select the method approved by the flooring manufacturer.
Do floating floors need underlayment?
Some floating floors require separate underlayment, while others include attached padding. Additional underlayment is not always permitted. Check the flooring manufacturer’s instructions before adding a layer.
Can you put heavy furniture on a floating floor?
Many floating floors can support ordinary household furniture when installed and used according to their specifications. Permanent cabinets, fixed islands, and unusually heavy objects may restrict movement and require special planning.
Do floating floors move when you walk on them?
A properly installed floating floor should feel stable during normal use. Excessive movement, bouncing, or persistent joint noise may indicate problems with subfloor flatness, installation, or the flooring system.
Can you install a floating floor without expansion gaps?
Do not omit the manufacturer’s required expansion or movement gaps. Floating floors need the specified clearances to accommodate environmental changes and avoid becoming trapped against fixed surfaces.
Can floating floors be installed over existing flooring?
Some products permit installation over existing hard, stable flooring such as suitable tile. Others require removal of the old surface. Existing carpet and incompatible floating floors generally do not provide an approved substrate.
Is floating flooring waterproof?
Floating describes the installation method, not water resistance. Certain floating vinyl products have waterproof plank construction, while other materials may be more vulnerable to moisture. Always check the complete flooring system’s limitations.
Final Thoughts: Choosing and Installing a Floating Floor
A floating floor offers a practical way to install laminate, luxury vinyl plank, or compatible engineered wood flooring without permanently fastening the surface to the subfloor.
Its main advantages include straightforward installation, material variety, and compatibility with several approved substrates. Nevertheless, successful installation depends on proper preparation, compatible underlayment, correct plank connections, and sufficient expansion space.
Choose your flooring material based on the room’s needs and follow the exact manufacturer’s instructions.
Before purchasing, measure the project area and use Calculatoriam’s Flooring Calculator to estimate the number of cartons and the expected material budget. This helps you plan the installation with accurate quantities instead of guesswork.