
Minimum Concrete Slab Slope for Drainage: Guidelines and Examples
A concrete slab needs a suitable slope to move rainwater away from the surface and prevent standing water. The appropriate grade depends on the slab’s location, drainage direction, surface use, and local construction requirements.
For exterior concrete slabs near a building foundation, a 2% downward slope is a useful reference. This equals approximately 1/4 inch of fall per foot. The U.S. Department of Energy’s Building America Solution Center recommends this grade for impervious surfaces installed within 10 feet of a home’s foundation. However, it should not be treated as a universal minimum for every concrete slab. Building America Solution Center
Understanding the required fall before pouring concrete helps contractors and homeowners plan finished elevations, establish drainage paths, and reduce the risk of water collecting near buildings.
What Is the Minimum Slope for Concrete Slab Drainage?
There is no single minimum slope that applies to every concrete slab. Different construction references provide different recommendations depending on the application.
For example:
- 2% slope: Recommended by the Building America Solution Center for exterior impervious surfaces near home foundations.
- 1/4 inch per foot: Approximately equivalent to a 2% grade and referenced in ENERGY STAR guidance discussed by the Building America Solution Center.
- 1/8 inch per foot: A slope suggested in QUIKRETE’s concrete patio construction instructions.
These recommendations illustrate why the project conditions and applicable requirements matter. Building America Solution Center+1
Understanding Common Concrete Slab Slopes
| Slope | Fall per foot | Typical interpretation |
|---|---|---|
| 1% | 0.12 inches | Gentle grade |
| 1.5% | 0.18 inches | Moderate grade |
| 2% | 0.24 inches | Common exterior drainage reference |
| 2.5% | 0.30 inches | Steeper drainage grade |
These are mathematical grade conversions, not universal construction specifications.
For a slab located next to a house, the drainage direction is particularly important. The finished surface should generally direct water away from the foundation toward a suitable drainage location.
Why Does a Concrete Slab Need a Slope?
A properly graded concrete surface helps water move toward an intended drainage point instead of collecting in depressions.
Several problems can develop when a slab does not drain properly.
1. Standing Water
A flat surface or uneven concrete finish can create low spots where rainwater collects. Persistent puddles can affect usability and contribute to surface deterioration.
2. Foundation Water Problems
A concrete patio or walkway that slopes toward a building can direct rainwater toward the foundation. This increases the risk of unwanted moisture around the structure.
3. Surface Deterioration
Repeated exposure to standing water, moisture, and freeze-thaw conditions can contribute to concrete deterioration.
4. Poor Drainage Direction
A slab might have sufficient overall fall but still drain poorly if its finished elevations direct water toward an unsuitable location.
The objective is to establish a continuous drainage path with no unintended low spots.
How to Calculate the Required Concrete Slab Slope
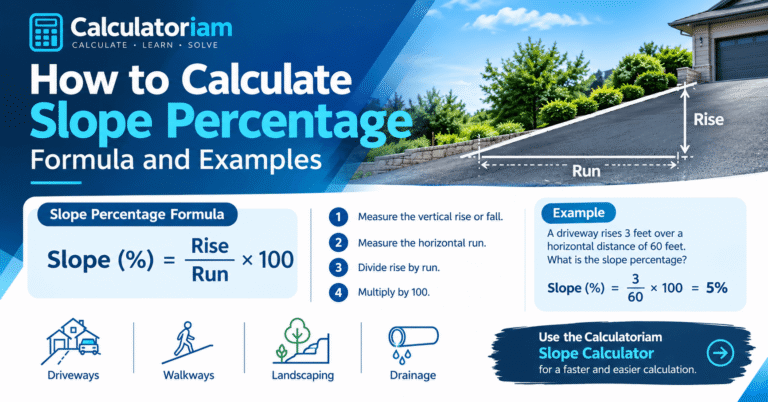
You can calculate the required elevation difference using the slope percentage and horizontal distance.
The basic formula is:
Slope (%) = (Vertical Fall / Horizontal Run) × 100
Where:
- Vertical Fall = Difference in elevation between the high and low points.
- Horizontal Run = Level distance between those points.
- Slope (%) = Required or measured grade expressed as a percentage.
To calculate the required fall instead, rearrange the formula:
Required Fall = (Slope × Horizontal Run) / 100
When using inches for the final fall and feet for the horizontal distance, use:
Required Fall (inches) = (Slope (%) / 100) × Horizontal Run (feet) × 12
This formula helps determine how much lower one edge of the slab should be than the other.
Example 1: Calculate the Fall for a 12-Foot Concrete Patio
Suppose you are constructing an exterior concrete patio with a horizontal run of 12 feet. You want to calculate the elevation difference using a 2% drainage grade.
Given measurements:
- Horizontal Run = 12 feet
- Required Slope = 2%
Step 1: Convert the horizontal distance into inches.
12 × 12 = 144 inches
Step 2: Apply the required fall formula.
Required Fall = (2 / 100) × 144
Required Fall = 2.88 inches
Final Result: 2.88 inches
The lower edge should be approximately 2.88 inches below the higher edge over the 12-foot horizontal distance.
This is a geometric calculation. The actual drainage layout must account for the building, surrounding elevations, and available outlet.
Example 2: Calculate a 1/8-Inch-Per-Foot Slope
Suppose a concrete walkway has a horizontal length of 10 feet. The selected project reference is 1/8 inch of fall per foot.
Given measurements:
- Horizontal Run = 10 feet
- Fall per Foot = 0.125 inches
Step 1: Multiply the distance by the fall per foot.
Required Fall = 10 × 0.125
Step 2: Calculate the total elevation difference.
Required Fall = 1.25 inches
Final Result: 1.25 inches
The walkway needs a total elevation difference of 1.25 inches across its 10-foot horizontal length.
Notice that this produces approximately a 1.04% grade rather than a 2% grade. This distinction matters when comparing different construction recommendations.
Concrete Slab Slope Reference Table
The following table shows the elevation difference required for several horizontal distances at a 2% grade.
| Horizontal Run | Required Fall |
|---|---|
| 5 feet | 1.2 inches |
| 10 feet | 2.4 inches |
| 12 feet | 2.88 inches |
| 15 feet | 3.6 inches |
| 20 feet | 4.8 inches |
| 25 feet | 6 inches |
| 30 feet | 7.2 inches |
| 40 feet | 9.6 inches |
| 50 feet | 12 inches |
These values are calculated using the same percentage formula. They do not establish a required grade for every project.
How to Measure Concrete Slab Slope Before Pouring
Checking the proposed elevations before pouring concrete helps identify potential drainage problems early.
You can use a few basic measuring tools for preliminary checks.
1. Use a Spirit Level and Straightedge
For a smaller patio or walkway:
- Place a straightedge or level along the planned drainage direction.
- Establish a horizontal reference.
- Measure the elevation difference between the intended high and low points.
- Record the horizontal distance.
- Calculate the percentage grade.
For larger areas, repeat the measurements across different sections.
2. Use a Laser Level
A laser level provides a consistent horizontal reference across a larger construction area.
- Position the laser level on stable ground.
- Establish a horizontal reference line.
- Take an elevation reading at the starting point.
- Repeat the measurement at the opposite edge.
- Calculate the difference between the readings.
- Compare the result with the planned grade.
This method can help contractors establish form elevations before concrete placement.
3. Use a String Line
A string line and stakes provide another practical way to check planned elevations.
- Place stakes at the beginning and end of the slab.
- Stretch a string between them.
- Use a line level to establish a horizontal reference.
- Measure the distance from the string to the planned slab elevations.
- Compare the measurements to determine the required fall.
QUIKRETE also describes using stakes, mason’s string, and a line level when preparing a concrete patio. Building a Concrete Patio
Factors That Affect the Required Concrete Slab Slope
Selecting a drainage grade requires more than choosing a percentage. Several project conditions influence the finished surface.
Slab Location
A patio next to a building has different drainage considerations from an interior concrete floor or an isolated outdoor pad.
Surfaces near foundations should be evaluated for their ability to direct water away from the building.
Surface Dimensions
Longer slabs require a greater total elevation difference to maintain the same percentage grade.
For example, a 2% grade requires 2.4 inches of fall over 10 feet and 4.8 inches over 20 feet.
Drainage Outlet
The slab must drain toward a suitable location. Property boundaries, landscaping, drains, and neighboring structures can affect the available drainage route.
Surface Finish
The finished concrete surface can influence how water moves across it. Textured or patterned finishes may also affect local water collection.
Local Construction Requirements
Building codes, accessibility standards, stormwater requirements, and project specifications may establish additional conditions.
For this reason, do not automatically apply a residential patio recommendation to commercial floors, accessible routes, or specialized concrete installations.
Estimate Concrete Quantity After Planning the Slope
Once you have established the slab dimensions and thickness, the next step is estimating the concrete quantity.
The Concrete Slab Calculator can help estimate concrete volume, cubic yards, bag quantities, approximate weight, and optional material cost for rectangular or circular slabs.
Its quantity calculation uses slab area and thickness. It does not determine the required drainage grade.
For checking the elevation difference, use the Slope Calculator. It calculates percentage grade, slope angle, rise-to-run ratio, and sloped distance from your measurements.
You can use both tools during planning because they address different parts of the project.
Common Mistakes When Planning Concrete Slab Drainage
Avoid these mistakes when preparing an exterior slab:
- Making the surface completely level: A level surface does not provide a consistent gravity-driven drainage direction.
- Sloping toward the building: This can direct rainwater toward the foundation instead of away from it.
- Mixing measurement units: Convert inches and feet into compatible units before calculating the grade.
- Using diagonal distance: Slope calculations require horizontal run rather than the length measured along the inclined surface.
- Ignoring low spots: An acceptable overall grade does not guarantee that every part of the finished surface will drain properly.
- Assuming one grade works everywhere: Different slab applications and local requirements may call for different designs.
Frequently Asked Questions
What is the minimum slope for a concrete patio?
There is no universal minimum for every concrete patio. A 2% grade is recommended in the Building America Solution Center guidance for impervious surfaces near home foundations. QUIKRETE’s patio instructions also describe a 1/8-inch-per-foot slope for directing runoff.
Is a 1% slope enough for concrete drainage?
A 1% slope creates a measurable downward grade and may be suitable for some applications. However, it should not automatically be considered adequate for every concrete slab. Surface conditions, drainage direction, and project requirements matter.
How much fall is needed for a 2% concrete slab slope?
The required fall depends on the horizontal distance.
For example:
- 10 feet requires 2.4 inches.
- 15 feet requires 3.6 inches.
- 20 feet requires 4.8 inches.
Should a concrete patio slope away from the house?
Generally, yes. Exterior impervious surfaces near a house should direct water away from the foundation. The Building America Solution Center recommends a 2% downward grade for surfaces within 10 feet of the home, with alternative drainage measures where physical restrictions prevent the recommended grading. Building America Solution Center
Can a concrete slab have too much slope?
Yes. An excessive grade can affect walking comfort, accessibility, vehicle movement, and water runoff. The appropriate slope should account for the intended use and applicable design requirements.
Does a concrete slab calculator calculate drainage slope?
Not necessarily. A concrete quantity calculator estimates material requirements from dimensions and thickness. A separate slope calculator is needed to determine the elevation difference and percentage grade.
Conclusion
Planning the correct concrete slab slope is an important part of exterior construction. A suitable grade helps direct rainwater toward an appropriate drainage location and reduces the possibility of standing water around buildings.
A 2% slope is a useful reference for exterior surfaces near foundations, but it is not a universal minimum for every concrete installation. Always evaluate the project location, surface dimensions, drainage outlet, and applicable construction requirements before finalizing the elevations.
Use the Calculatorium Slope Calculator to check the required grade and fall, then use the Concrete Slab Calculator to estimate the concrete quantity for your project.