Slope for Water Drainage: How to Calculate Grade and Fall
Proper drainage slope helps move rainwater and wastewater away from buildings, paved surfaces, landscaping, and other areas where standing water can cause problems. Without an appropriate slope, water may collect in low spots, flow toward building foundations, or create erosion along its drainage path.
Understanding the slope for water drainage makes it easier to plan surface grading, drainage channels, swales, and other water-management systems. The calculation is based on the vertical elevation difference, commonly called the fall, and the horizontal distance over which that change occurs.
Drainage slope is generally expressed as a percentage grade. However, the appropriate grade depends on the drainage application, surface material, available space, soil conditions, and local requirements.
What Is Slope for Water Drainage?
Slope for water drainage describes the downward elevation change that allows water to move from a higher point toward a lower point.
It is commonly measured as a percentage. This percentage represents the vertical fall compared with the horizontal distance.
For example, if a drainage surface falls 2 inches over a horizontal distance of 100 inches, its slope is 2%.
Drainage slope is important in several applications:
- Building foundations: Directing surface water away from buildings.
- Driveways and patios: Preventing rainwater from collecting on paved surfaces.
- Yard grading: Moving excess water toward appropriate drainage areas.
- Drainage channels: Maintaining a consistent downward path for flowing water.
- Landscape swales: Collecting and directing stormwater runoff.
- Stormwater systems: Managing surface runoff through planned drainage routes.
A properly graded surface should provide a clear drainage path without creating unwanted ponding or excessive runoff velocity.
How to Calculate Slope for Water Drainage
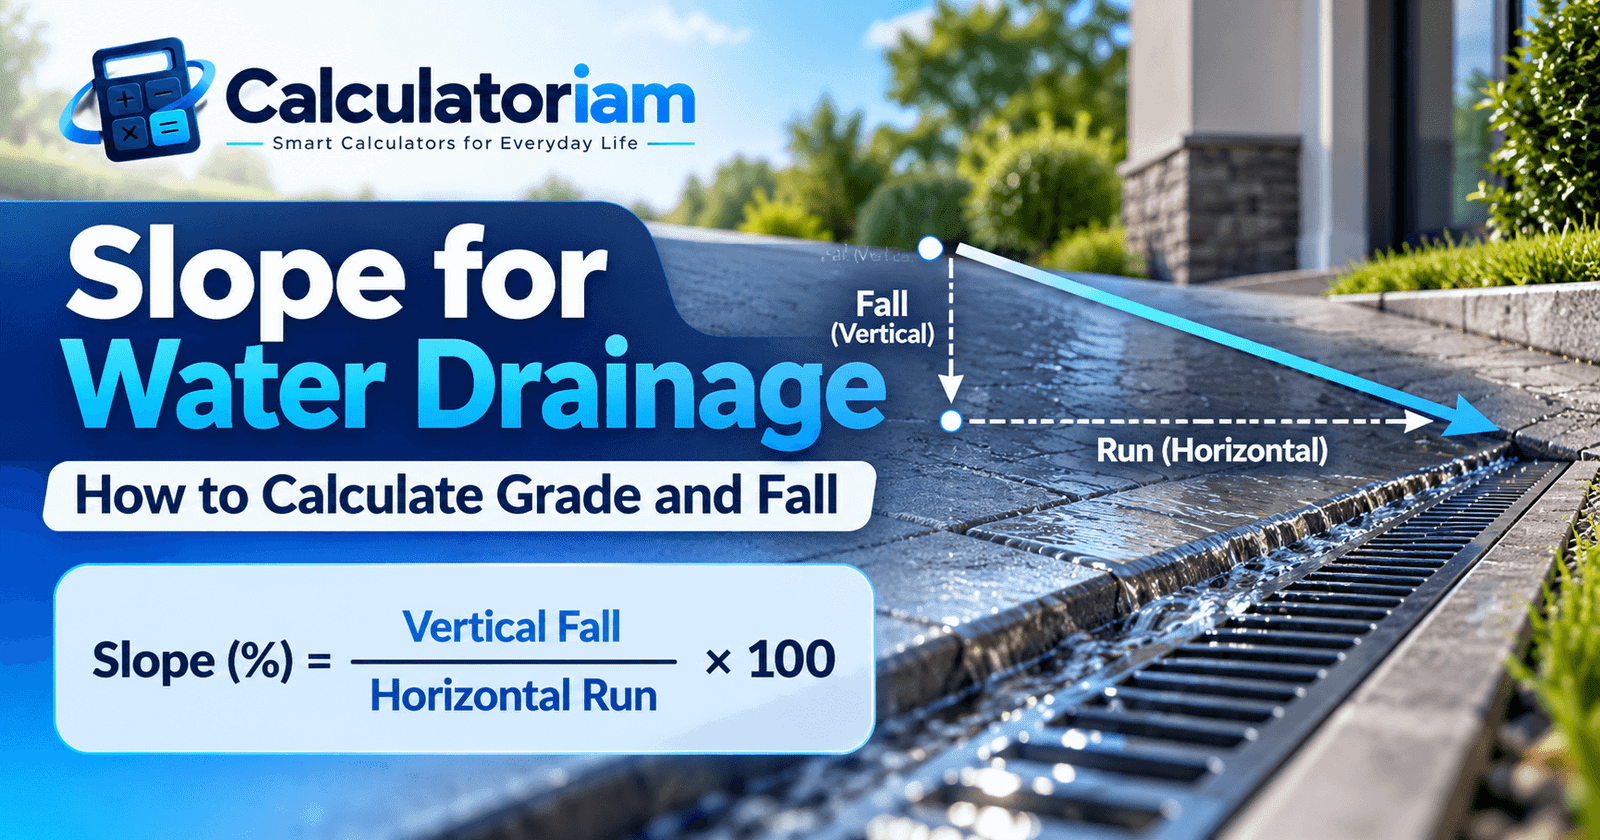
The drainage slope calculation compares vertical fall with horizontal run.
Water drainage slope formula:
Slope (%) = (Vertical Fall / Horizontal Run) × 100
Where:
- Vertical Fall = Difference in elevation between the starting and ending points.
- Horizontal Run = Level horizontal distance between the two points.
- Slope (%) = Drainage grade expressed as a percentage.
Both measurements must use the same units before applying the formula.
Step-by-Step Drainage Slope Calculation
Consider a drainage surface that falls 3 inches over a horizontal distance of 20 feet.
Step 1: Measure the vertical fall
Vertical fall = 3 inches
Step 2: Measure the horizontal distance
Horizontal run = 20 feet
Step 3: Convert the horizontal distance into inches
20 × 12 = 240 inches
Step 4: Apply the formula
Slope (%) = (3 / 240) × 100
Slope (%) = 1.25%
Final result: The drainage surface has a 1.25% downward grade.
This means the surface falls 1.25 inches for every 100 inches of horizontal distance.
You can also use the Slope Calculator to calculate percentage grade, angle, and rise-to-run ratio using your measurements.
How Much Slope Is Needed for Water Drainage?
The required drainage slope depends on what you are designing. A surface that drains rainwater from a patio has different requirements from a buried drainage pipe or a landscaped swale.
There is no single percentage that applies to every drainage project.
Consider these important factors before selecting a grade:
- Drainage application: Surface grading, pipes, channels, and swales have different design considerations.
- Surface material: Concrete, asphalt, gravel, soil, and grass behave differently when water flows across them.
- Distance: Longer drainage routes may require careful elevation planning.
- Water volume: Heavy runoff may require a larger drainage channel or additional collection points.
- Soil conditions: Soil permeability and erosion susceptibility influence drainage performance.
- Local requirements: Building codes, plumbing regulations, and stormwater standards may specify particular design conditions.
For example, the U.S. Department of Energy’s Building America Solution Center recommends a downward slope away from building foundations for nearby impervious surfaces. Its guidance also discusses swales and drains when normal grading cannot provide adequate drainage.
The important principle is to create a continuous drainage path that moves water toward an appropriate outlet.
Common Drainage Slope Examples
Understanding different drainage slope calculations helps you evaluate elevation changes in practical situations.
Example 1: Calculating a 1% Drainage Slope
Suppose a yard drainage surface has a horizontal length of 50 feet and needs a 1% grade.
Rearrange the slope formula to calculate the required fall.
Required Fall = (Slope × Horizontal Run) / 100
Substitute the values into the formula:
Fall = (1 × 50) / 100
The calculated fall is 0.5 feet.
Convert feet into inches:
0.5 × 12 = 6 inches
Final result: A 1% grade requires a 6-inch elevation drop over 50 feet.
Example 2: Calculating a 2% Drainage Slope
Suppose a paved surface has a horizontal distance of 25 feet and an elevation fall of 6 inches.
Convert the horizontal distance into inches:
25 × 12 = 300 inches
Apply the formula:
Slope (%) = (6 / 300) × 100
Slope (%) = 2%
Final result: The paved surface has a 2% downward grade.
Example 3: Calculating a 0.5% Drainage Slope
Suppose a drainage channel has a horizontal run of 80 feet and a vertical fall of 4.8 inches.
Convert the horizontal distance:
80 × 12 = 960 inches
Apply the formula:
Slope (%) = (4.8 / 960) × 100
Slope (%) = 0.5%
Final result: The drainage channel has a 0.5% grade.
These examples demonstrate the mathematical relationship between fall and horizontal distance. They do not establish recommended construction grades for every drainage application.
How to Measure Drainage Slope
You can measure drainage slope using basic measuring equipment or professional surveying tools. The method depends on the size of the area and the accuracy required.
1. Using a Spirit Level
A spirit level can help measure small drainage areas.
- Place a straightedge or level across the surface.
- Establish a horizontal reference.
- Measure the vertical difference between the reference and the surface.
- Record the horizontal distance.
- Calculate the percentage grade.
For larger areas, repeat the measurements at several locations to identify changes in elevation.
2. Using a Laser Level
A laser level is useful for measuring elevation differences over longer distances.
- Set the laser level on stable ground.
- Establish a horizontal reference line.
- Measure the elevation at the starting point.
- Take another measurement at the ending point.
- Calculate the difference between the readings.
- Divide the elevation difference by the horizontal distance and multiply by 100.
This approach is useful for landscaping, construction grading, and drainage planning.
3. Using a String Line
A string line and stakes provide another way to establish a level reference.
- Place stakes at the beginning and end of the drainage route.
- Stretch a string between the stakes.
- Use a level to make the string horizontal.
- Measure the vertical distance from the string to the ground at both ends.
- Calculate the difference between the measurements.
This method is useful for preliminary grading checks, although professional surveying equipment may be necessary for more demanding projects.
Types of Drainage Slope
Different drainage systems use different grading arrangements. Understanding these differences helps you choose the appropriate measurement method.
Surface Drainage Slope
Surface drainage slope controls how rainwater moves across exposed ground or paved surfaces.
It is commonly used for:
- Driveways
- Sidewalks
- Patios
- Parking areas
- Lawns
- Building surroundings
The objective is to prevent water from collecting in low areas and direct it toward a suitable drainage outlet.
Pipe Drainage Slope
Pipe drainage slope describes the downward elevation change along a drainage pipe.
It helps gravity move water through the pipe. The required grade depends on pipe diameter, material, flow conditions, and applicable plumbing or drainage standards.
A pipe with insufficient grade may experience sediment accumulation or poor drainage. An unsuitable excessive grade may also create hydraulic or installation problems.
For this reason, pipe slope should be selected using the applicable engineering or plumbing specifications rather than a general surface drainage recommendation.
Channel Drainage Slope
Channel drainage uses an open channel, trench, or constructed drain to collect and transport water.
The channel must have a suitable longitudinal grade to maintain water movement.
Its design should consider:
- Expected water flow.
- Channel dimensions.
- Surface material.
- Channel roughness.
- Erosion protection.
- Downstream discharge conditions.
The Manning equation is commonly used in open-channel flow calculations.
Manning’s equation (SI units):
Q = (1 / n) × A × R^(2/3) × S^(1/2)
Where:
- Q = Water discharge rate in cubic meters per second.
- n = Manning’s roughness coefficient.
- A = Cross-sectional flow area in square meters.
- R = Hydraulic radius in meters.
- S = Hydraulic or energy slope, expressed as a dimensionless ratio for uniform flow.
This equation is used in hydraulic design. A simple percentage slope calculation alone cannot determine whether a channel has sufficient water-carrying capacity.
Swale Drainage Slope
A swale is a shallow, landscaped channel that collects and directs surface runoff.
Swales are commonly used in residential landscaping and stormwater management.
Their design considers the longitudinal slope, cross-sectional shape, vegetation, soil conditions, and expected runoff volume.
The U.S. Department of Energy’s Building America Solution Center discusses longitudinal swale grades of 2% to 4% in its particular stormwater-control guidance. This is a design example for that application, not a universal requirement for all swales.
Common Drainage Slope Problems
Incorrect grading can cause water-management problems around residential and commercial properties.
Standing Water
Water may collect when a surface contains depressions or lacks a continuous drainage path.
Possible solution: Identify low spots and evaluate whether regrading or an additional drainage collection point is necessary.
Water Flowing Toward Foundations
Poor grading can direct rainwater toward buildings instead of away from them.
Possible solution: Review the finished ground elevations around the building. Consider suitable surface grading, swales, or drains where necessary.
Soil Erosion
Excessive water velocity can remove soil and damage landscaping.
Possible solution: Evaluate the drainage route and consider erosion protection, vegetation, or a properly designed channel.
Blocked Drainage Channels
Debris, sediment, and vegetation can obstruct water movement.
Possible solution: Inspect drainage channels regularly and remove accumulated material to maintain their intended flow capacity.
Insufficient Pipe Fall
A drainage pipe with an unsuitable grade may not transport water effectively.
Possible solution: Check the pipe installation against its applicable plumbing or engineering specification. Consider pipe diameter, flow conditions, and the required grade.
Frequently Asked Questions
How do you calculate slope for water drainage?
Divide the vertical fall by the horizontal distance and multiply by 100.
Formula:
Slope (%) = (Vertical Fall / Horizontal Run) × 100
For example, a 2-inch fall over a 10-foot horizontal distance produces a 1.67% grade.
What does a 1% drainage slope mean?
A 1% drainage slope means the surface falls 1 unit vertically for every 100 units of horizontal distance.
For example, a 1% grade over 100 feet produces a 1-foot elevation difference.
How many inches of fall are needed for a 2% slope?
The required fall depends on the horizontal distance.
For a 2% grade over 10 feet:
Fall = (2 / 100) × 120 inches
Fall = 2.4 inches
Therefore, a 2% grade requires 2.4 inches of fall over 10 feet.
Is a 1% slope enough for water drainage?
It depends on the drainage application, surface material, and site conditions. A 1% grade may be suitable for some grading applications, but it should not automatically be applied to every pipe, channel, or paved surface.
What is the difference between drainage fall and drainage slope?
Drainage fall describes the actual vertical elevation difference between two points. Drainage slope expresses that fall relative to the horizontal distance, usually as a percentage or ratio.
Can water drain on a flat surface?
A perfectly level surface does not provide a consistent gravity-driven drainage direction. Small depressions can also cause standing water. Proper grading or a mechanical drainage solution may be necessary.
How do you convert drainage slope percentage into inches per foot?
Multiply the percentage grade by 12 and divide by 100.
Formula:
Fall per Foot (inches) = Slope (%) × 12 / 100
For example, a 2% slope produces:
2 × 12 / 100 = 0.24 inches per foot.
Does a steeper drainage slope always improve drainage?
No. A steeper slope can increase water velocity and contribute to erosion, sediment movement, or other drainage problems. The appropriate grade depends on the system’s design and site conditions.
Conclusion
Calculating slope for water drainage helps homeowners, contractors, and construction professionals understand how water moves across a surface or through a drainage route.
The basic calculation uses vertical fall divided by horizontal run, multiplied by 100. However, selecting an appropriate drainage grade requires additional considerations, including surface material, water volume, soil conditions, erosion risks, and local construction requirements.
For quick calculations, use the Calculatoriam Slope Calculator to determine percentage grade, slope angle, and rise-to-run ratio from your measurements.